
Nora Frances Henderson Secondary School
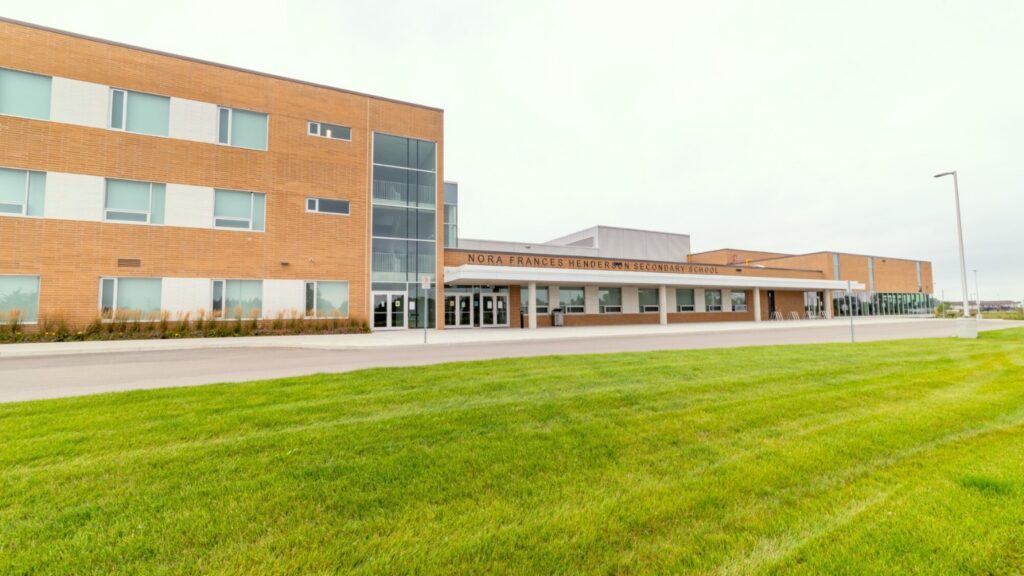
Project size: 167,000 ft²
Project cost: $4.1M
Completion date: Oct 2020
Nora Frances Henderson High School is part of the Hamilton-Wentworth District School Board in Hamilton, ON. The high school, which accommodates 1,250 students in grades 9 to 12, opened in September 2020. Features unique to this state-of-the-art school include science labs, a black box theatre, a fitness centre and an artificial turf playing field.
Installation included:
- Main incoming primary electrical services underground to a 1500 kVA, pad-mounted transformer.
- Secondary feeders underground to the main electrical room, then to a 1600A, 347/600V, 3P, 4W switchboard, 347/600V secondary voltage for mechanical equipment and 120/208 for lighting/receptacles/miscellaneous power.
- Digital occupancy sensing LED lighting for individual spaces
- Central low-voltage relay control panel system for common areas and exterior.
- Rough-ins for the IP camera-based surveillance system.
- Fully addressable, single-stage fire alarm system
Project Partners
- General Contractor: Tambro Construction Ltd.
- Architect: CS&P Architects Inc.
- Engineer: Ellard-Willson Engineering
- Project Manager: Colliers Project Leaders